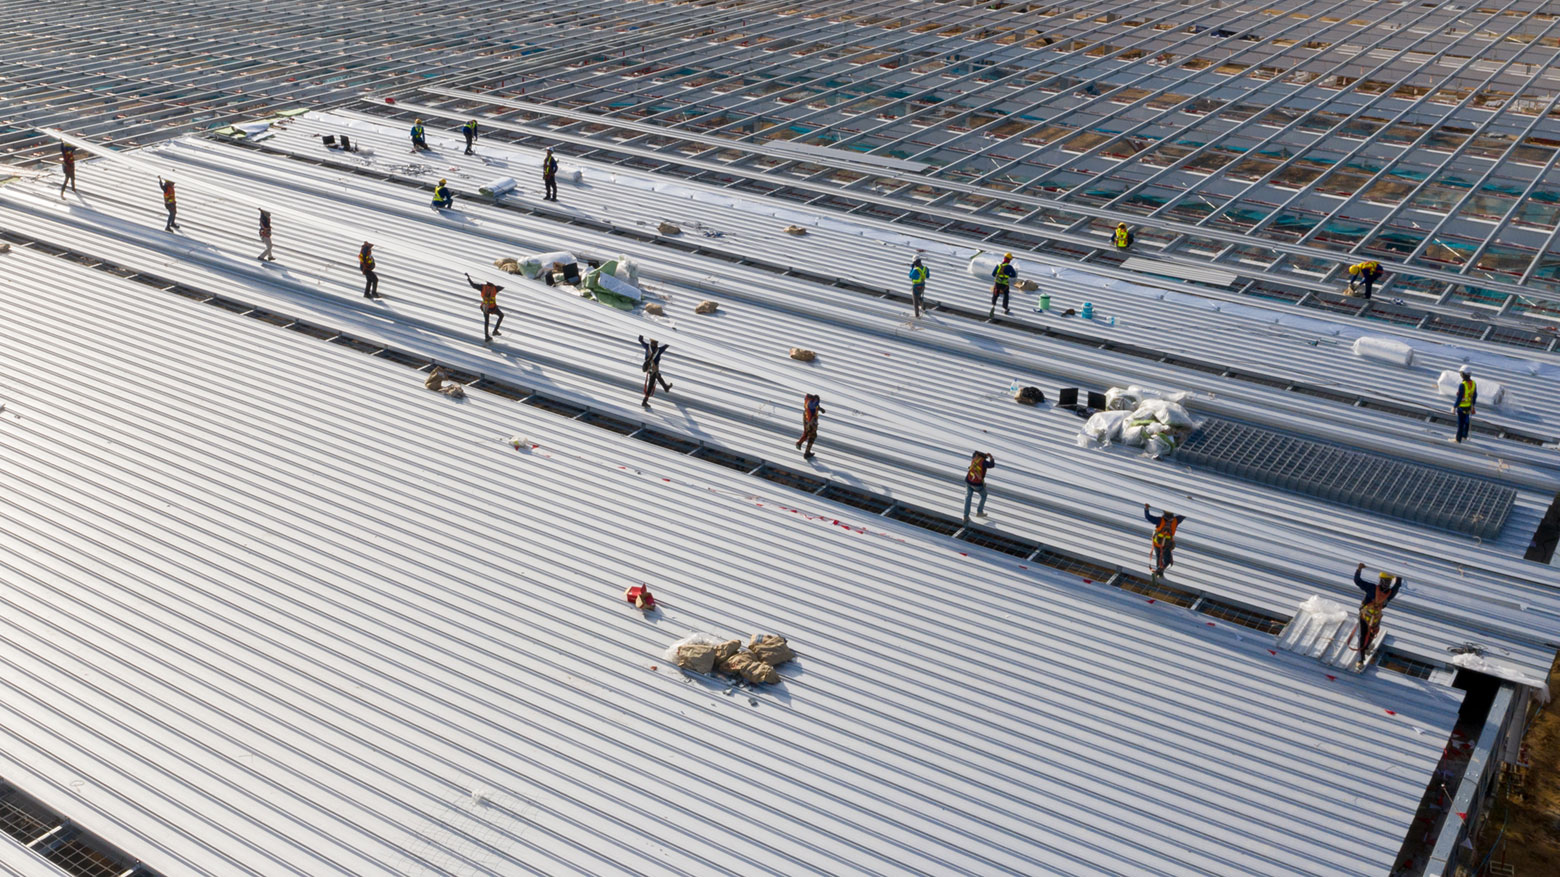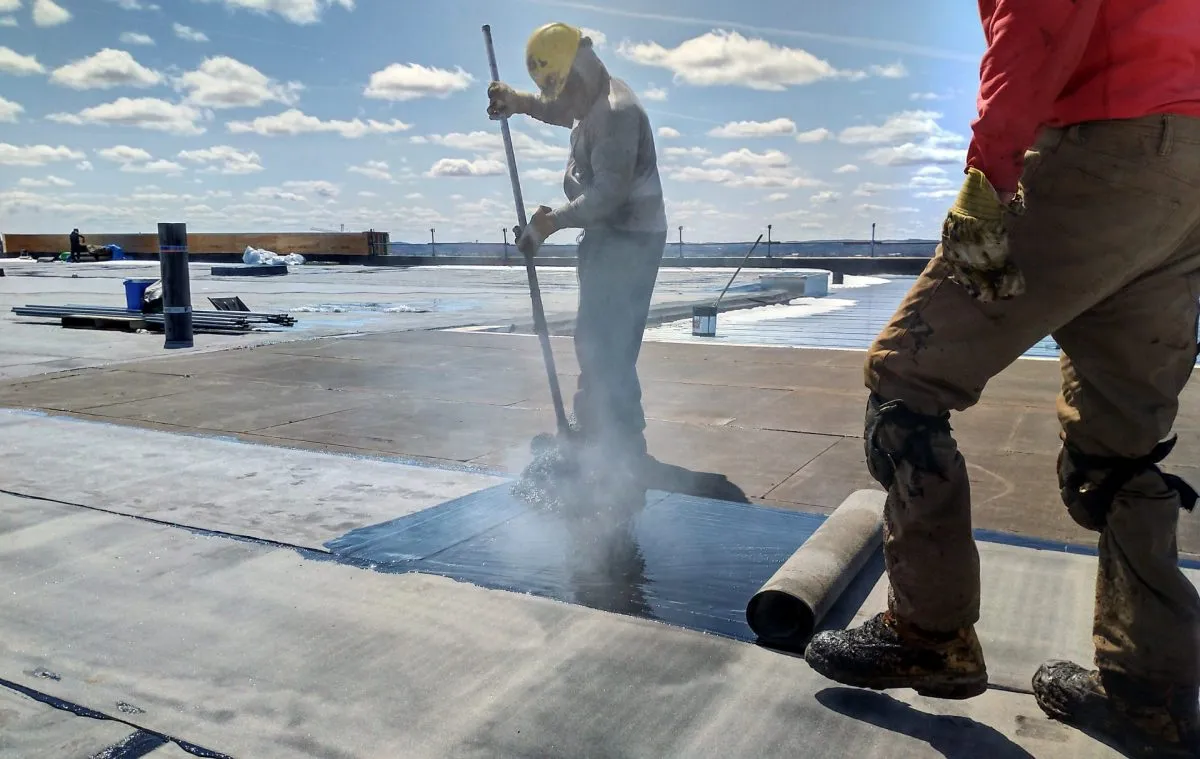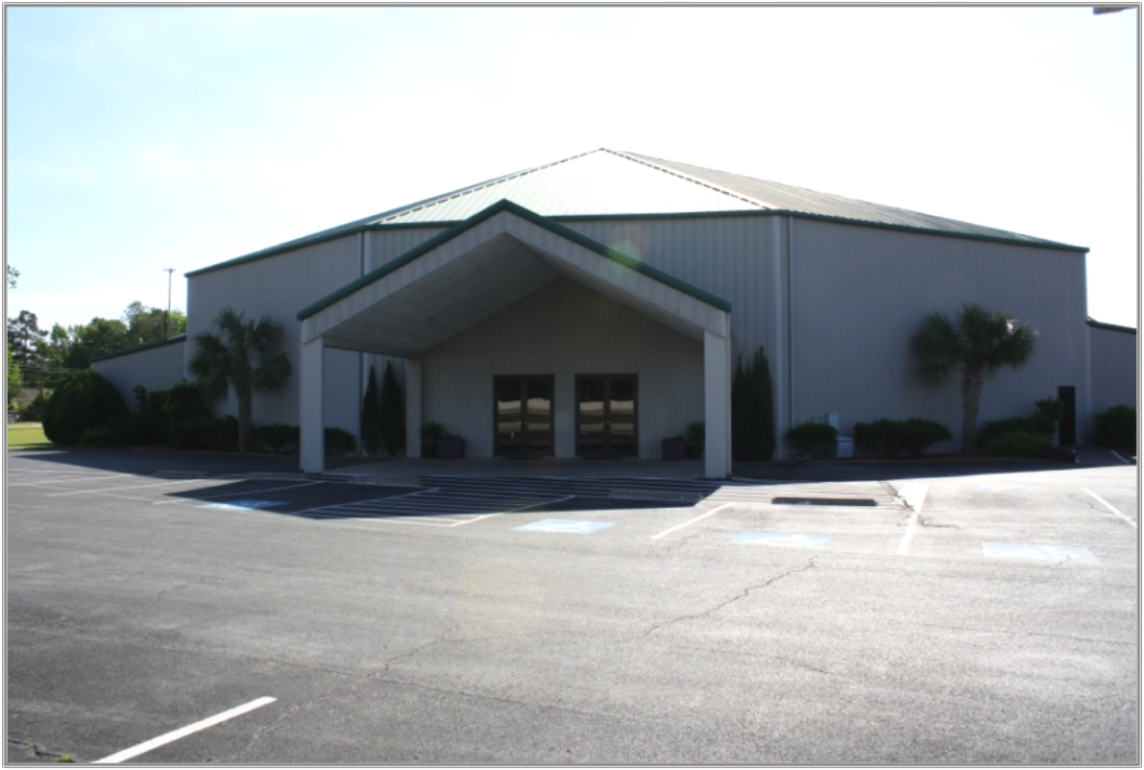

Occupied Building Re-Roofing in Detroit, MI means completing a full tear-off and re-roof while tenants, staff, customers, or equipment keep operating in the building below. The scope has to answer questions a vacant-building reroof never raises: which hours the building is open, where people walk near the roof edge, which rooftop units cannot lose power or airflow, and how the crew keeps the roof watertight every night the job is not finished.
Around Detroit, that schedule also has to hold up against freeze-thaw cycling, lake-effect snow, and wind moving through open corridors between buildings. A phase plan that looks fine on a clear afternoon can fall apart if a fast-moving front changes the forecast mid-week, so the crew builds weather contingency into the schedule from the first day rather than reacting to it after a section is already open.
Coordination with the building starts before mobilization. We review operating hours, shift changes, deliveries, and any events that would conflict with tear-off or material handling, then set a notice schedule so occupants know which roof areas will see activity on a given day. A single point of contact on the building side and a single point of contact on the crew side keeps questions from getting lost between shifts, and a daily work summary gives the owner a written record of what happened and what is planned next.
Dust, noise, and odor control matter as much as the roofing detail itself on an occupied job. Adhesives, cutting, and tear-off work can travel into occupied space through open windows, doors, or HVAC intakes if wind direction and work hours near sensitive interior areas are not planned around in advance. Roof access points are secured and logged so only authorized crew members reach the work area, keeping the building's own access and security routines intact while the roof stays open for work.
Occupied Building Re-Roofing in Detroit, MI requires a phased work plan approved by the building owner before mobilization. Each phase defines the open roof area for that work day, the temporary protection strategy if weather interrupts the schedule, the access route that avoids tenant entrances and parking areas, and the daily dry-in standard that must be met before the crew leaves the site. For occupied building re-roofing in Detroit, the dry-in requirement is non-negotiable: no open membrane section stays unprotected overnight.
OSHA 1926.502 fall protection requirements apply to every occupied building re-roofing project. Workers on low-slope roofs more than six feet above the lower level must be protected by guardrails, safety nets, or a personal fall arrest system, and that fall protection plan is submitted before work begins. For occupied building re-roofing in Detroit, the plan also has to account for the people below: tenant notifications, sidewalk protection at eave edges, and daily housekeeping to prevent debris from becoming a pedestrian hazard are all part of the scope before a nail gun fires.
Material staging for occupied building re-roofing requires site-specific coordination. Tear-off material cannot block tenant loading docks, fire exits, accessible parking spaces, or HVAC fresh air intakes. For occupied building re-roofing in Detroit, we review the site plan before scheduling delivery, identify crane or forklift staging windows that minimize operational disruption, and establish a debris disposal sequence that keeps dumpsters from occupying tenant or customer spaces for more than one work day.
Contingency planning separates quality occupied building re-roofing from a project that becomes a tenant relations problem. A weather delay at the wrong moment in an occupied building re-roofing sequence can leave a building exposed overnight. We build contingency dry-in materials into the initial mobilization, keep the facility contact informed of forecast changes, and adjust the phase plan to keep the building protected while rescheduling lost time, documenting every weather decision so the owner has a clear record of protective measures taken.
The building does not stop operating because the roof is being replaced, and the schedule has to reflect that from the first phase to the last. Send the building's operating hours, tenant contacts, and roof access notes so the phase plan can be built around how the building actually runs, not around a generic reroofing timeline.
Roof-area photos, access notes, leak points, rooftop equipment conditions, and visible membrane details.
Drainage, seams, curbs, penetrations, edge metal, winter exposure, repair limits, and replacement triggers.
A practical split between emergency work, repair, maintenance, coating, recover, and replacement planning.